EN
EN
EN
Staggered Installation for a Natural Wood-Look Finish
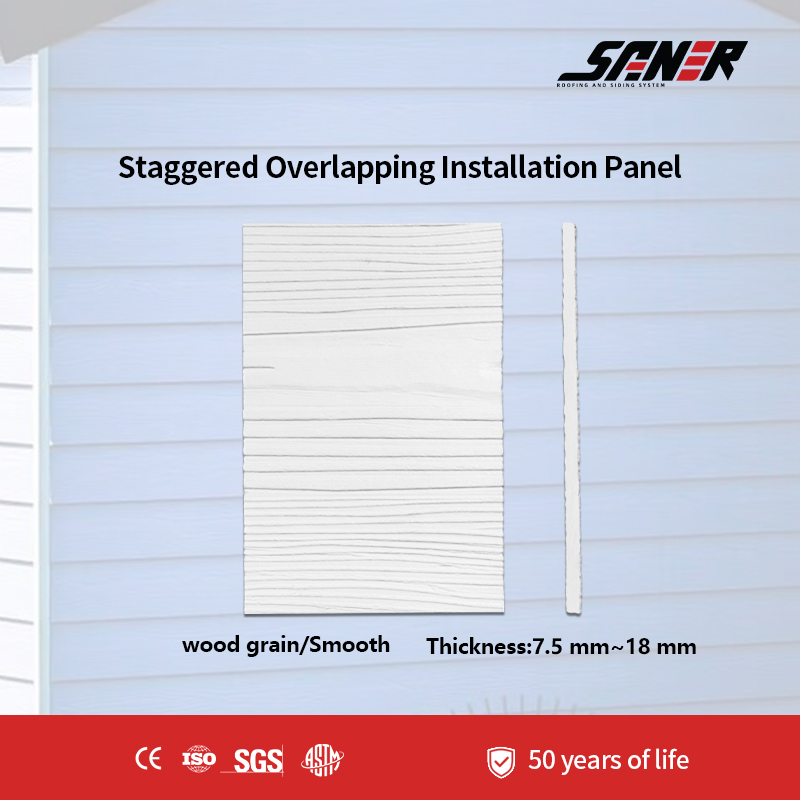
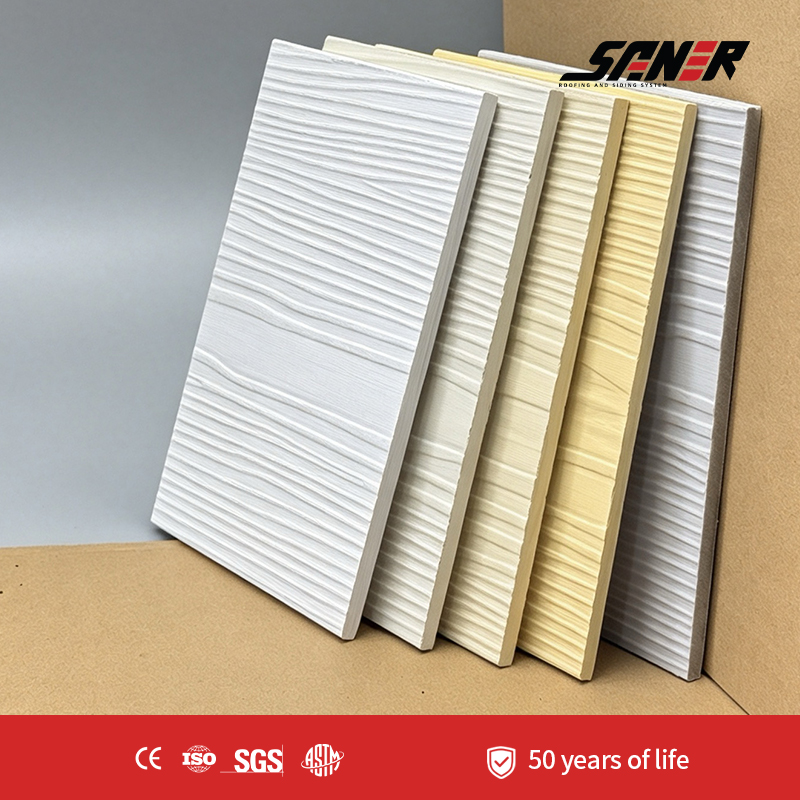
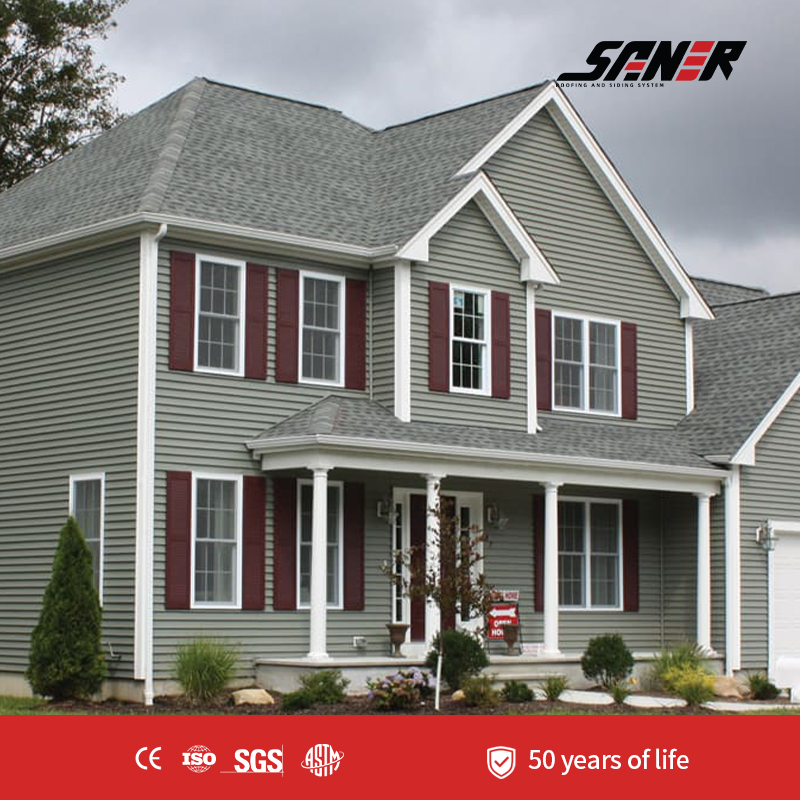
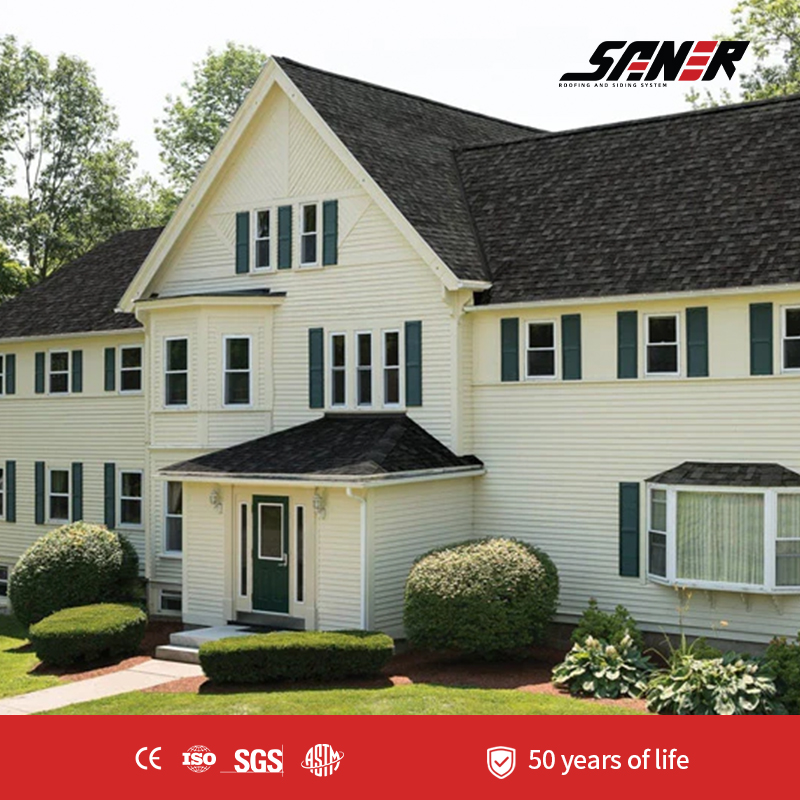
Staggered Overlapping Installation Panel is a durable exterior cladding solution made from Portland cement, silica sand, cellulose fibers, and mineral additives. Featuring a traditional staggered overlapping installation design, it creates a natural layered appearance while enhancing the architectural character of building facades. Designed for long-term performance, it offers excellent fire resistance, weather resistance, moisture resistance, and termite resistance with minimal maintenance. Available in a variety of textures and colors, it is an ideal exterior cladding solution for residential, commercial, industrial, and renovation projects.
● Product Name: Staggered Overlapping Installation Panel
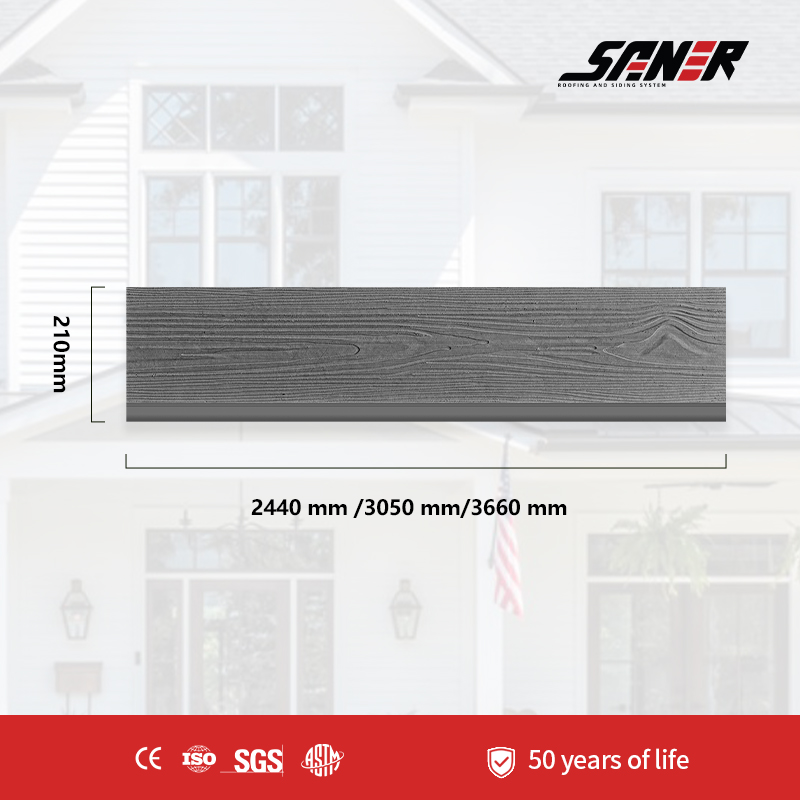
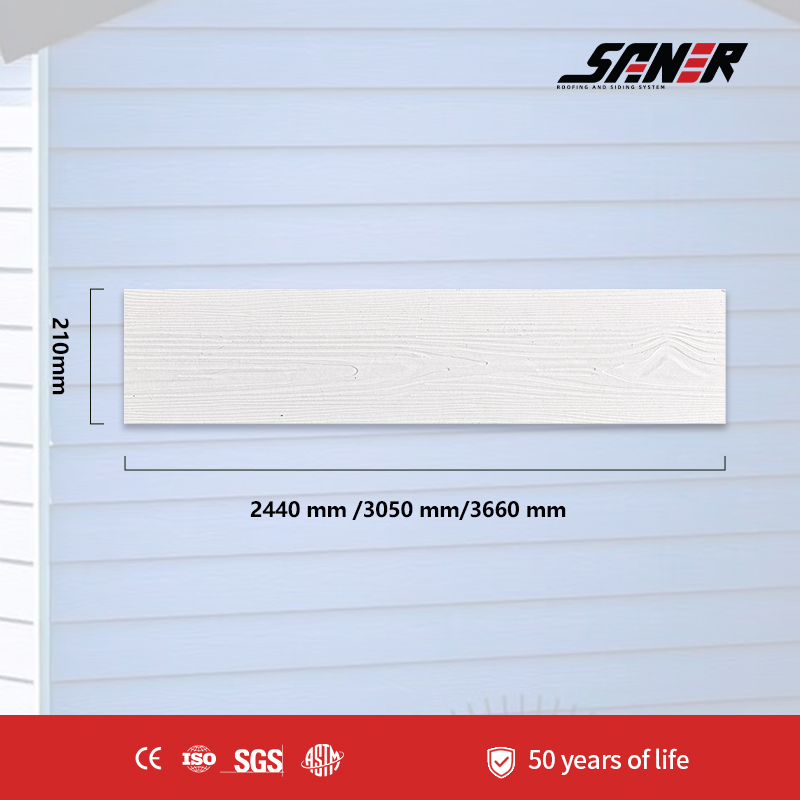
● Width: 210mm
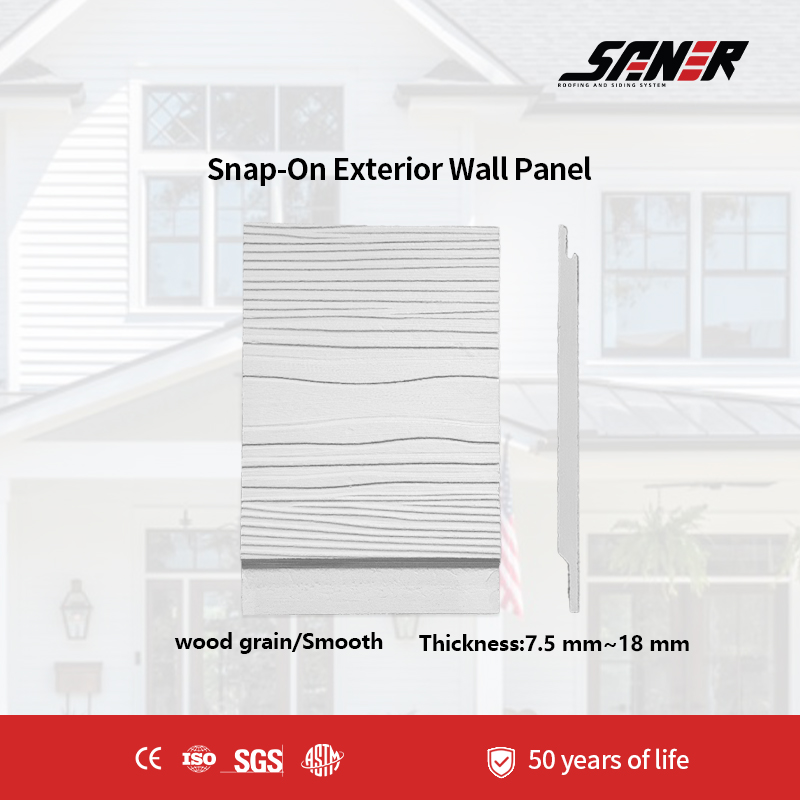
● Thickness: 6mm~18mm(Customizable)
● Length: 2440mm/3050mm/3660
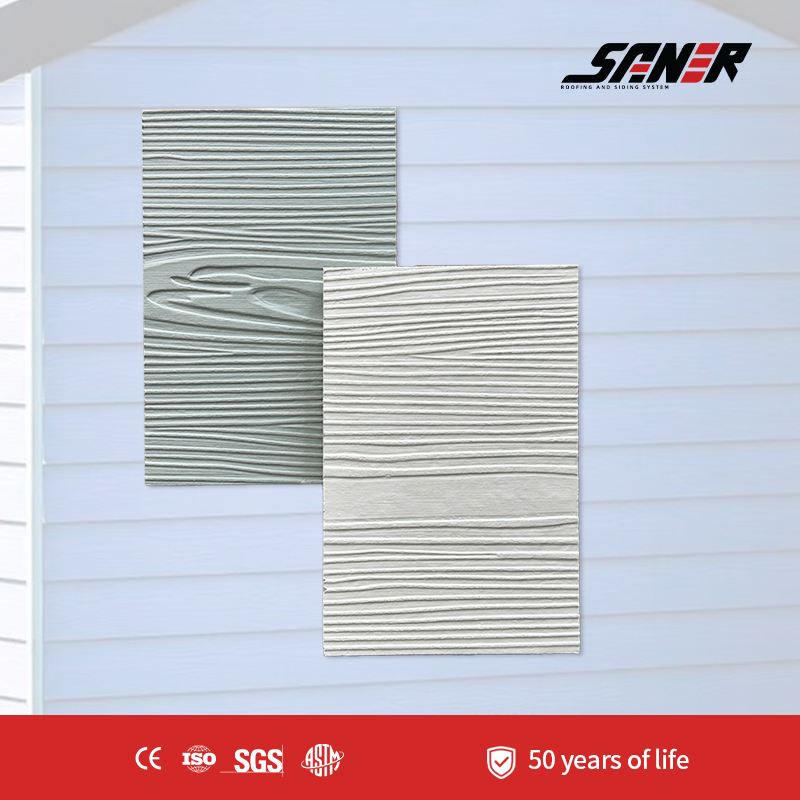
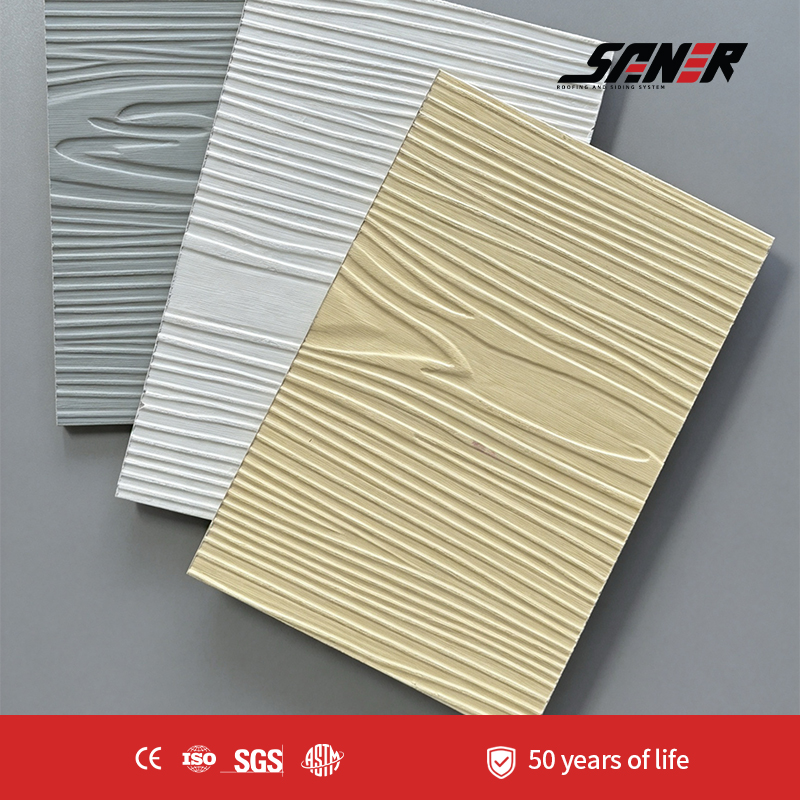
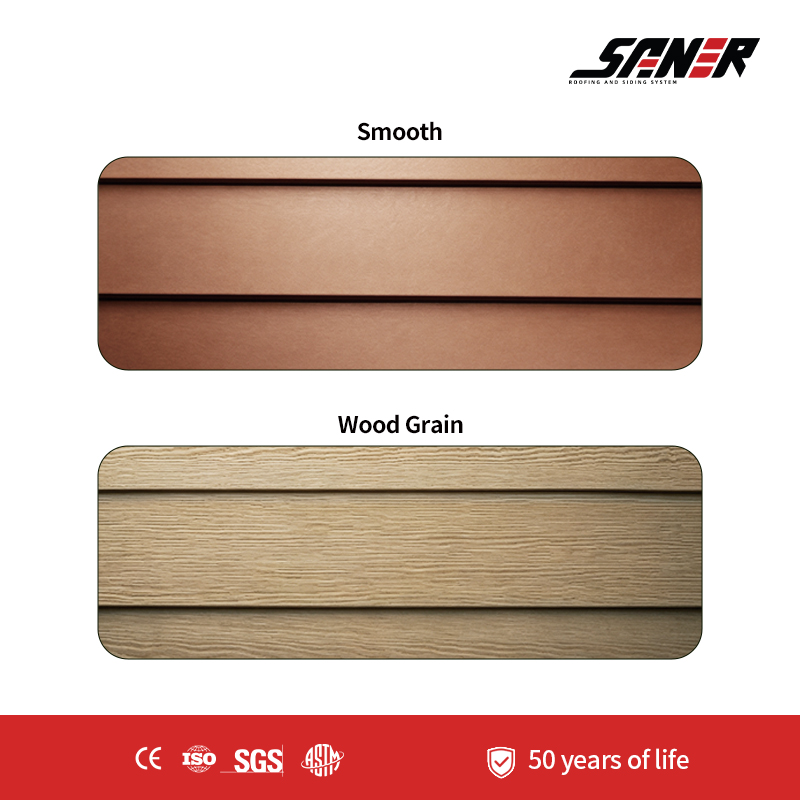
● Surface treatment: Wood grain /Smooth
● Color: Customizable
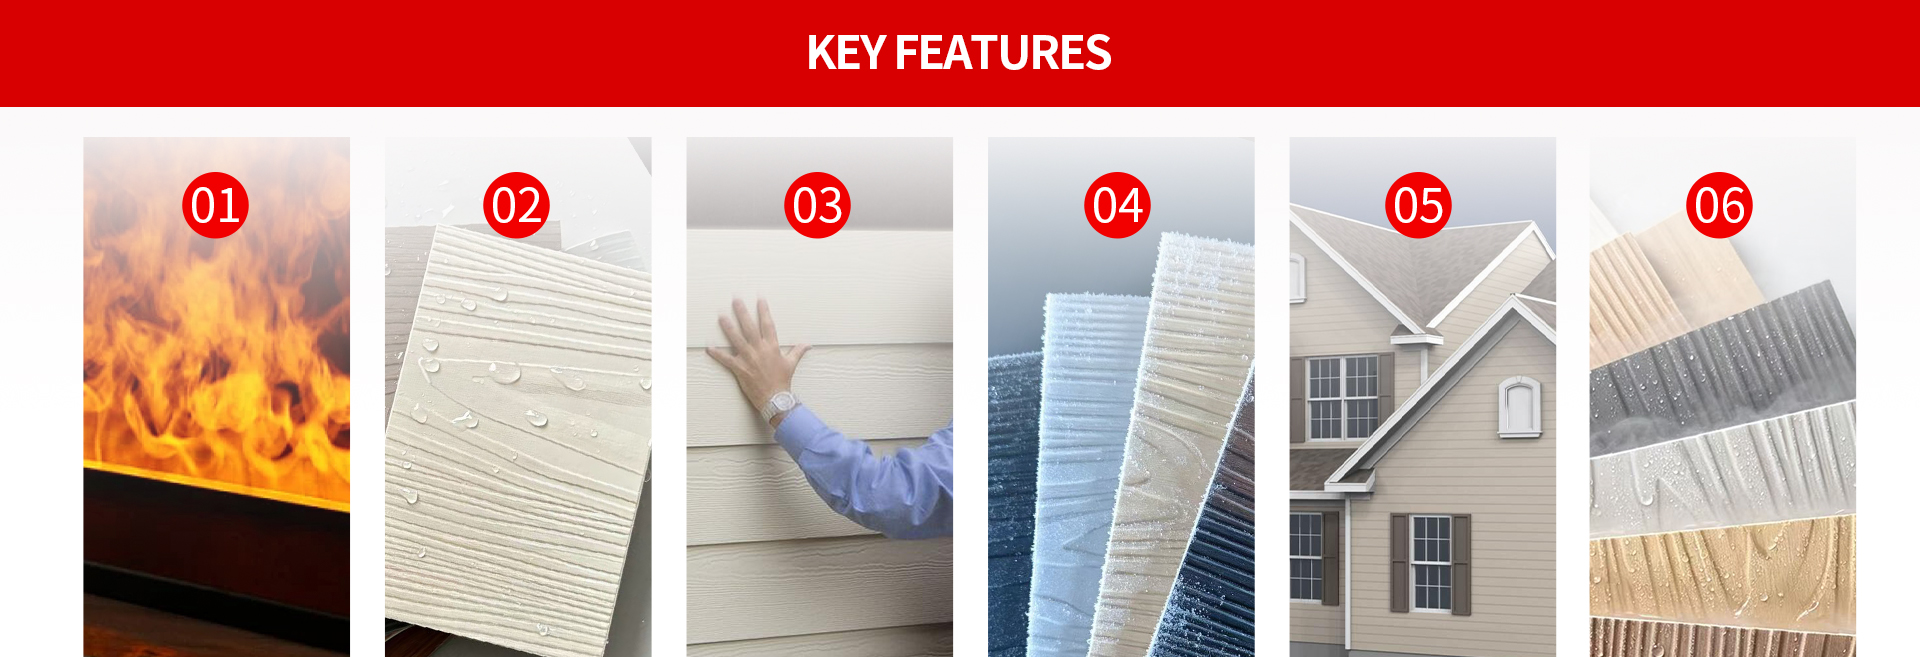
· Fire Proof: Non-combustible material. Meets national GB8624-2012 standard; all sampling test results meet the highest non-combustibility level Al grade
· Waterproof: Low moisture absorption and low water absorption make the product suitable for damp exterior building areas
· Easy Installation: Lightweight auxiliary materials, easy procurement, dry installation work, fast construction, low labor cost
· Stable & Frost-Resistant: Inorganic materials, high temperature and high pressure steaming curing, German craftsmanship stable product performance, same lifespan as building
· Lightweight & Earthquake-Resistant: The board has high density and high strength, can be fully used in new and old buildings without considering additional load issues for walls. The wall has high strength and light weight, especially suitable for lightweight steel systems with good seismic performance
· Corrosion-Resistant & Antibacterial: Silicate cement, quartz sand and other inorganic raw materials have excellent resistance to general chemical corrosion Antibacterial anti-mold, insect-proof, ensuring user health without worrying about whether the application site is suitable
· SANER presents the Staggered Overlapping Installation Panel, a next-generation facade solution engineered for performance, aesthetic versatility, and efficient installation. The staggered panel design and overlapping cladding method redefine how architects, installers, and building owners approach exterior envelope systems
· The SANER Staggered Overlapping Installation Panel is an advanced facade panel engineered to be used as a primary or secondary cladding system. Each installation panel is precision-manufactured to ensure consistent dimensions, material quality, and engineered connection details. The staggered panel layout creates a layered overlapping cladding pattern that enhances drainage, resists wind-driven rain, and provides an articulated surface that reduces monotony on large elevations
· SANER offers the overlapping cladding installation panel in a range of durable materials that include high-performance composite substrates, coated metals, and engineered fiber cement options. Each material option is available with multiple surface finishes — from matte and textured finishes to metallic and custom color coatings — enabling architects to achieve distinct facade characters. The staggered panel system supports interchangeable panels and finish options, offering long-term maintainability and the ability to refresh building exteriors without full system replacement
· The overlapping cladding approach of the SANER installation panel improves environmental resilience. The staggered panel design enhances rain shedding by creating layered exposures that direct water away from the substrate and fastening zones. This reduces moisture loading on the structure and limits the potential for water ingress at seams
· One of the standout strengths of the SANER staggered panel system is its installation efficiency. The installation panel components are purpose-designed for straightforward, repeatable assembly. Panels snap, hang, or lock into engineered brackets and rails, depending on the configuration chosen, promoting rapid installation and reduced onsite labor. Because the overlapping cladding is tolerant of minor substrate irregularities, installers spend less time on corrective framing work and more time on efficient panel placement
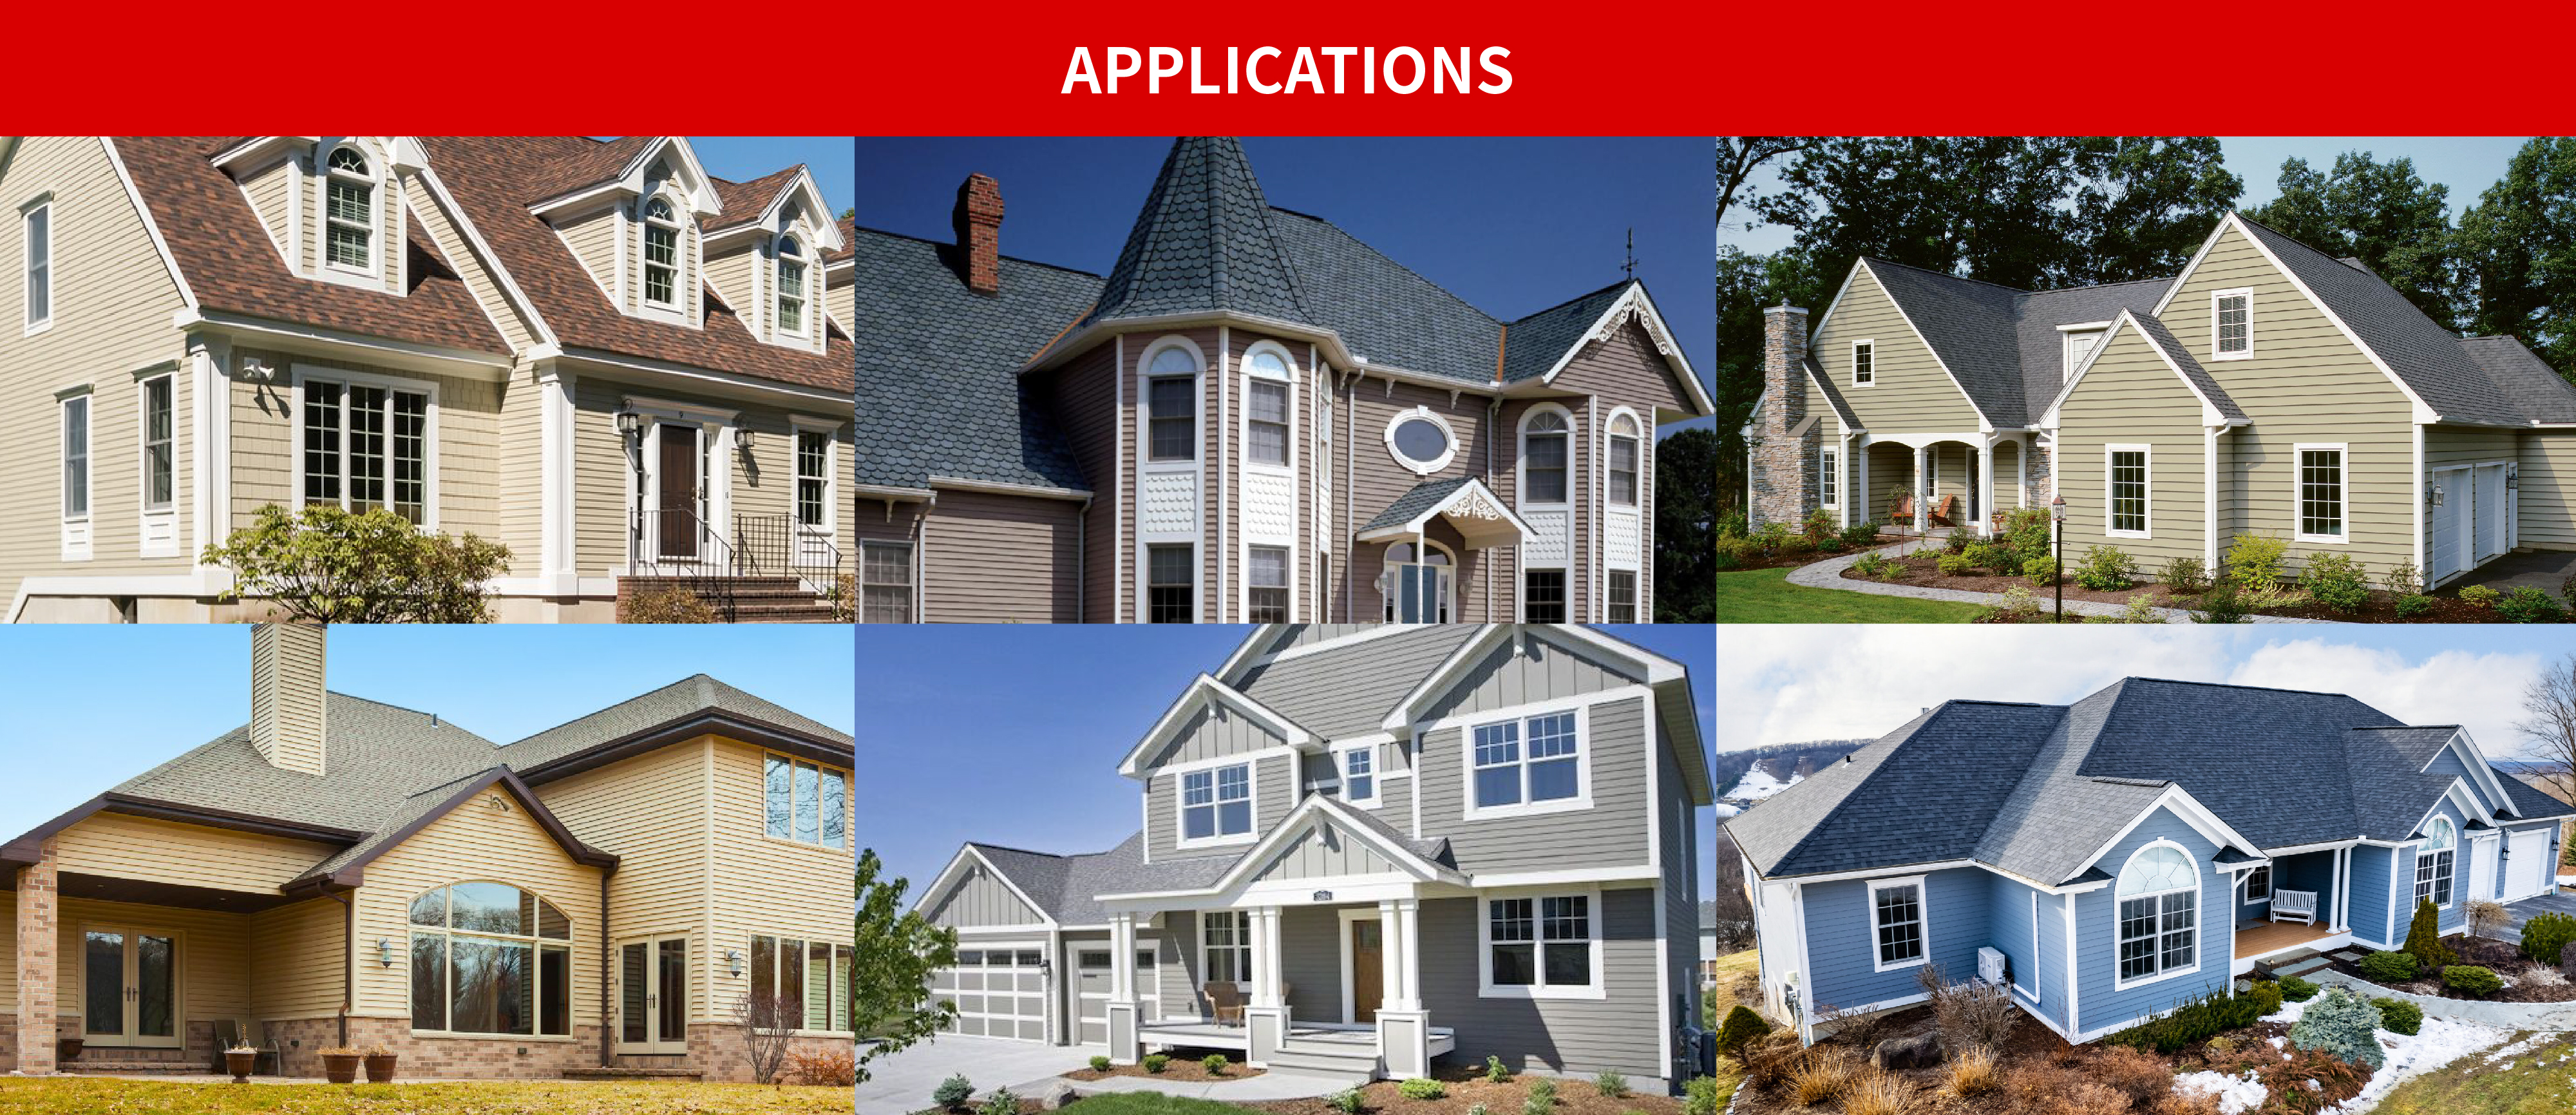
Architectural Exteriors: villas, townhouses, multi story apartments, new rural residences, office buildings, hotels, factories, etc.
Old Wall Renovation: wall tiles, painted walls, bare bricks, wooden structures, and steel structures can all be directly constructed.
Interior Decoration: terrace, kitchen, bathroom, foyer, corridor.
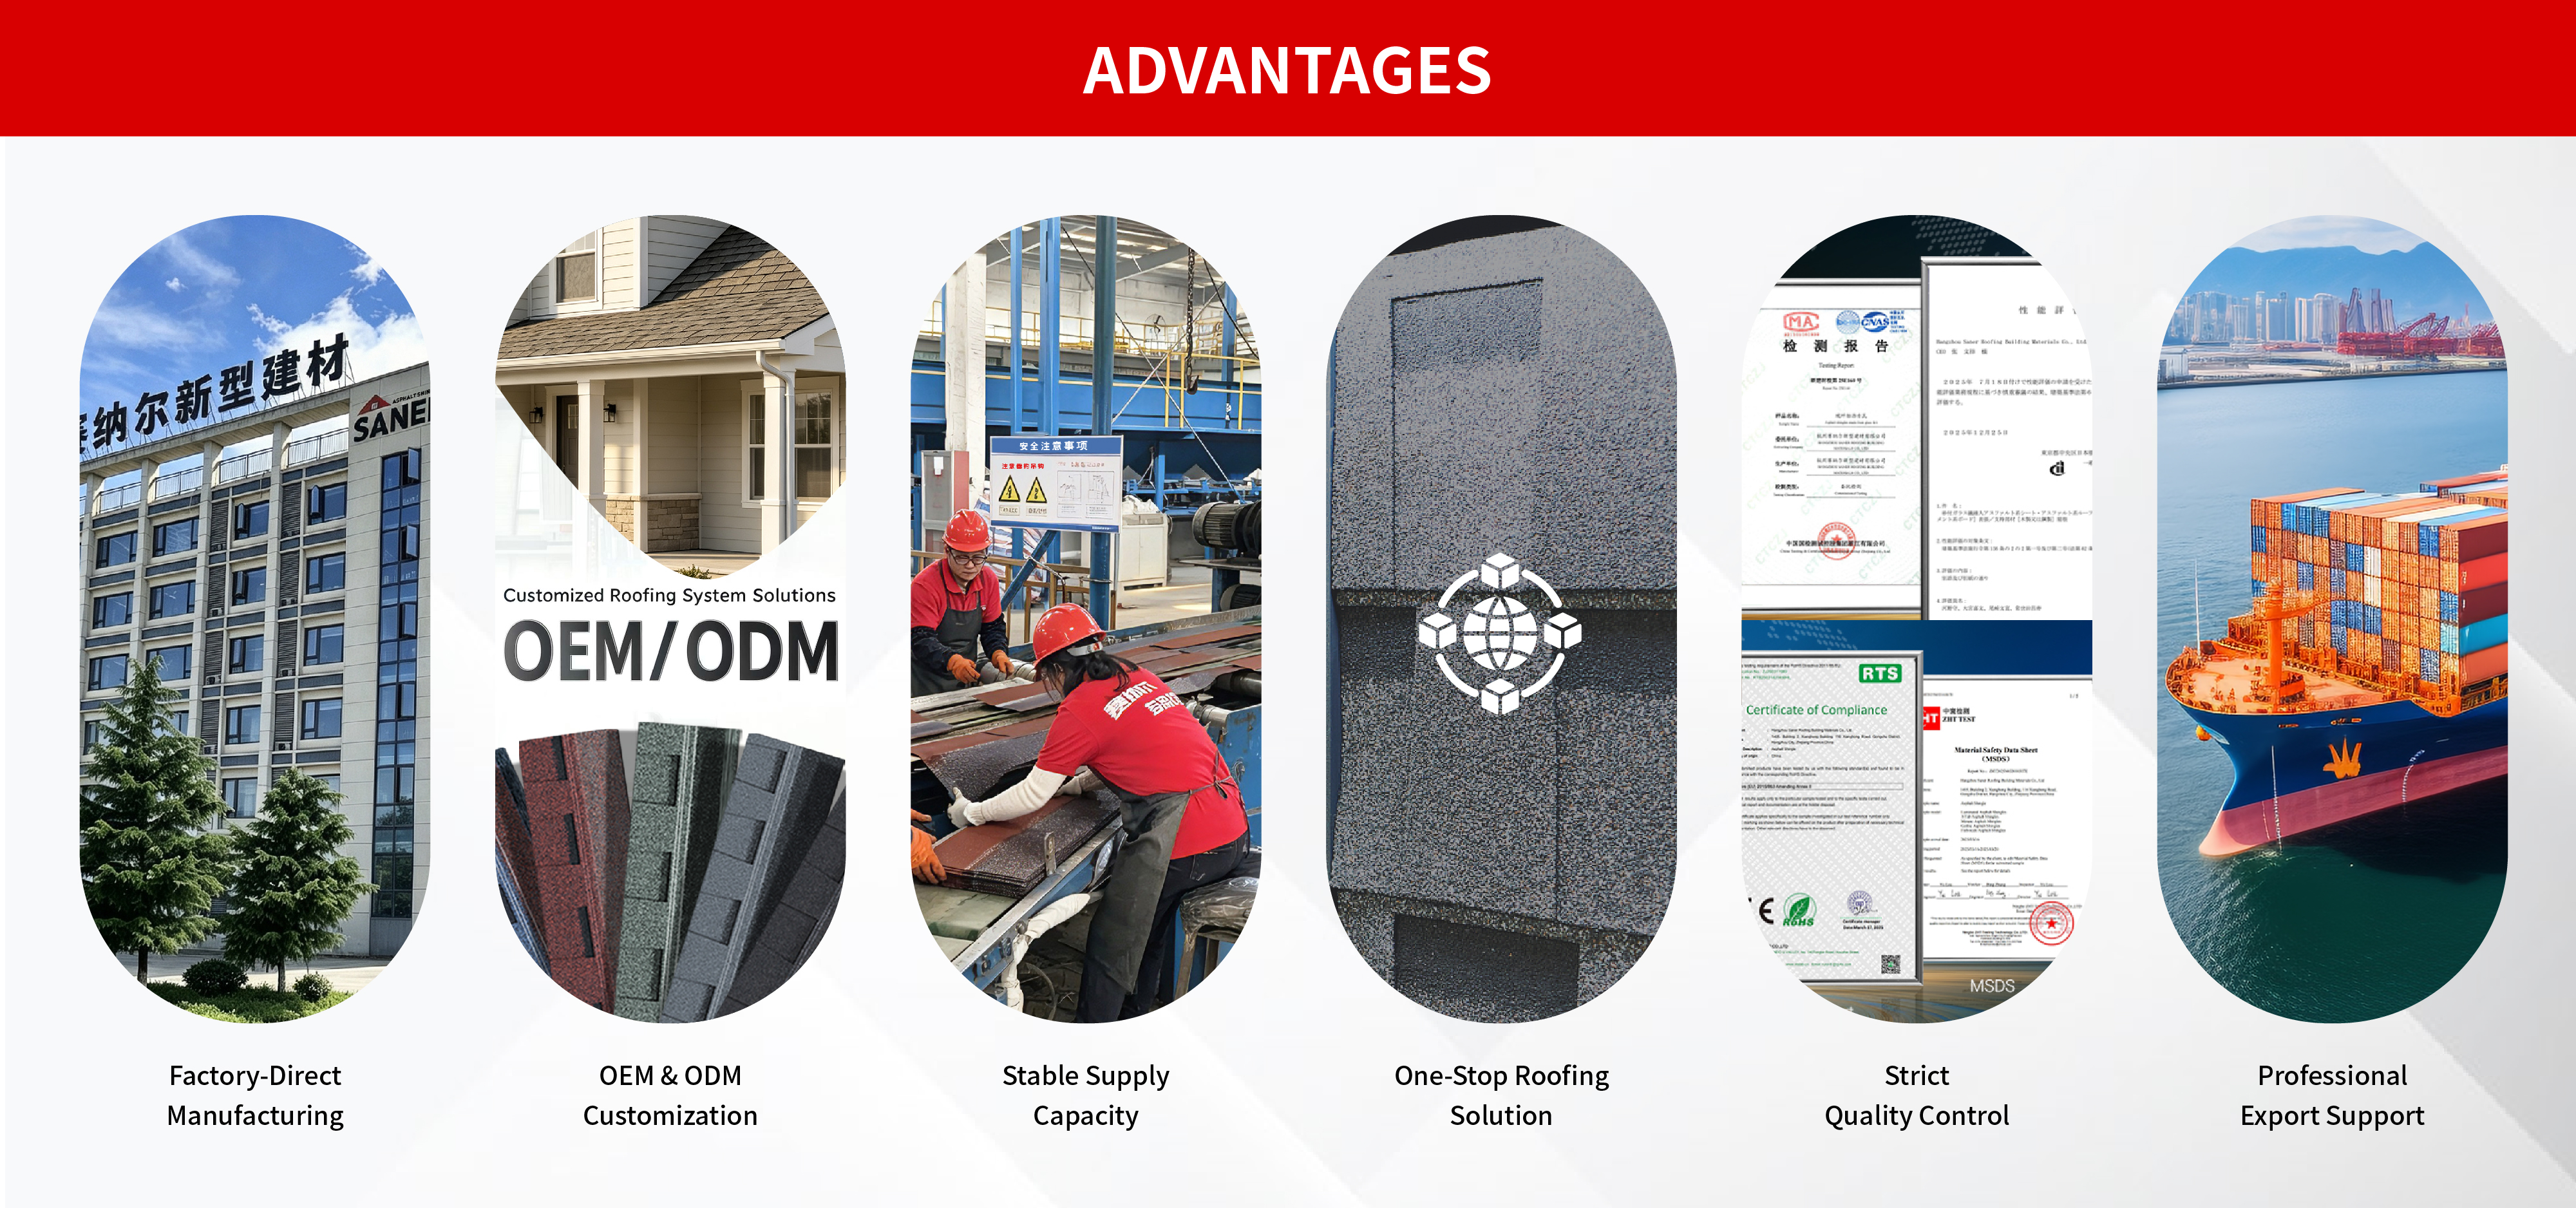
· Factory-Direct Manufacturing:As a professional Staggered Overlapping Installation Panel manufacturer, SANER operates its own production facilities, ensuring strict quality control, competitive factory pricing, and stable production capacity. Advanced production technology and precision manufacturing processes guarantee consistent panel dimensions, reliable performance, and excellent surface quality. By eliminating unnecessary intermediaries, we provide cost-effective exterior wall cladding solutions with dependable supply for distributors, builders, and construction projects worldwide.
· OEM & ODM Customization:We offer flexible OEM and ODM services to meet different market requirements. Custom colors, private labels, packaging designs, and product specifications can be tailored according to your brand, distribution strategy, or project needs, helping customers build stronger market competitiveness.
· Stable Supply Capacity:With advanced production equipment and an experienced manufacturing team, we ensure stable output and reliable delivery schedules for wholesale orders, construction projects, and long-term distribution partnerships. Whether you require container shipments or recurring orders, we are committed to maintaining a dependable supply chain.
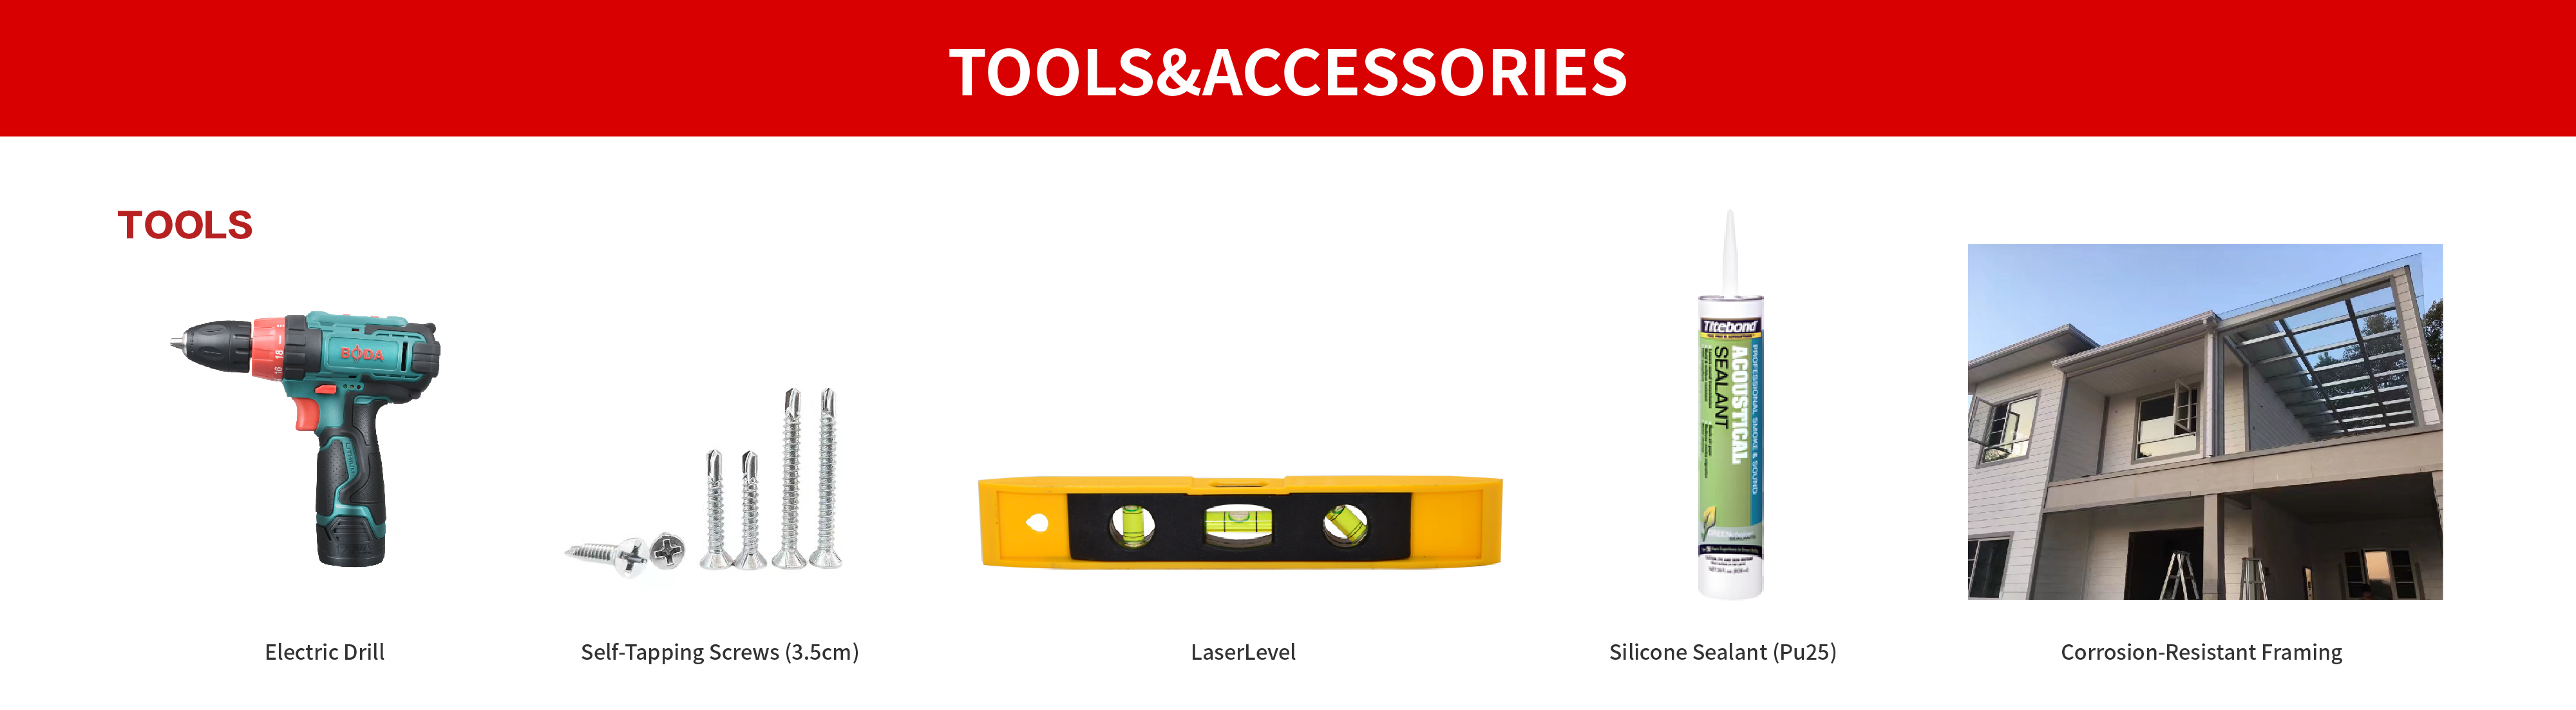
· One-Stop Roofing Solution:Beyond Staggered Overlapping Installation Panel, we provide a complete cladding system with all required installation accessories. Our one-stop solution ensures full product compatibility, simplifies installation, improves project efficiency, and helps customers reduce overall procurement and installation costs.
· Strict Quality Control:From raw material selection to finished product inspection, every production stage follows strict quality management procedures to ensure consistent dimensions, appearance, packaging quality, and overall product reliability before shipment.
· Professional Export Support:Our international sales team provides efficient quotation, technical consultation, customized solutions, production updates, logistics coordination, and responsive after-sales service. We are committed to building long-term partnerships with importers, distributors, contractors, and building material wholesalers worldwide.
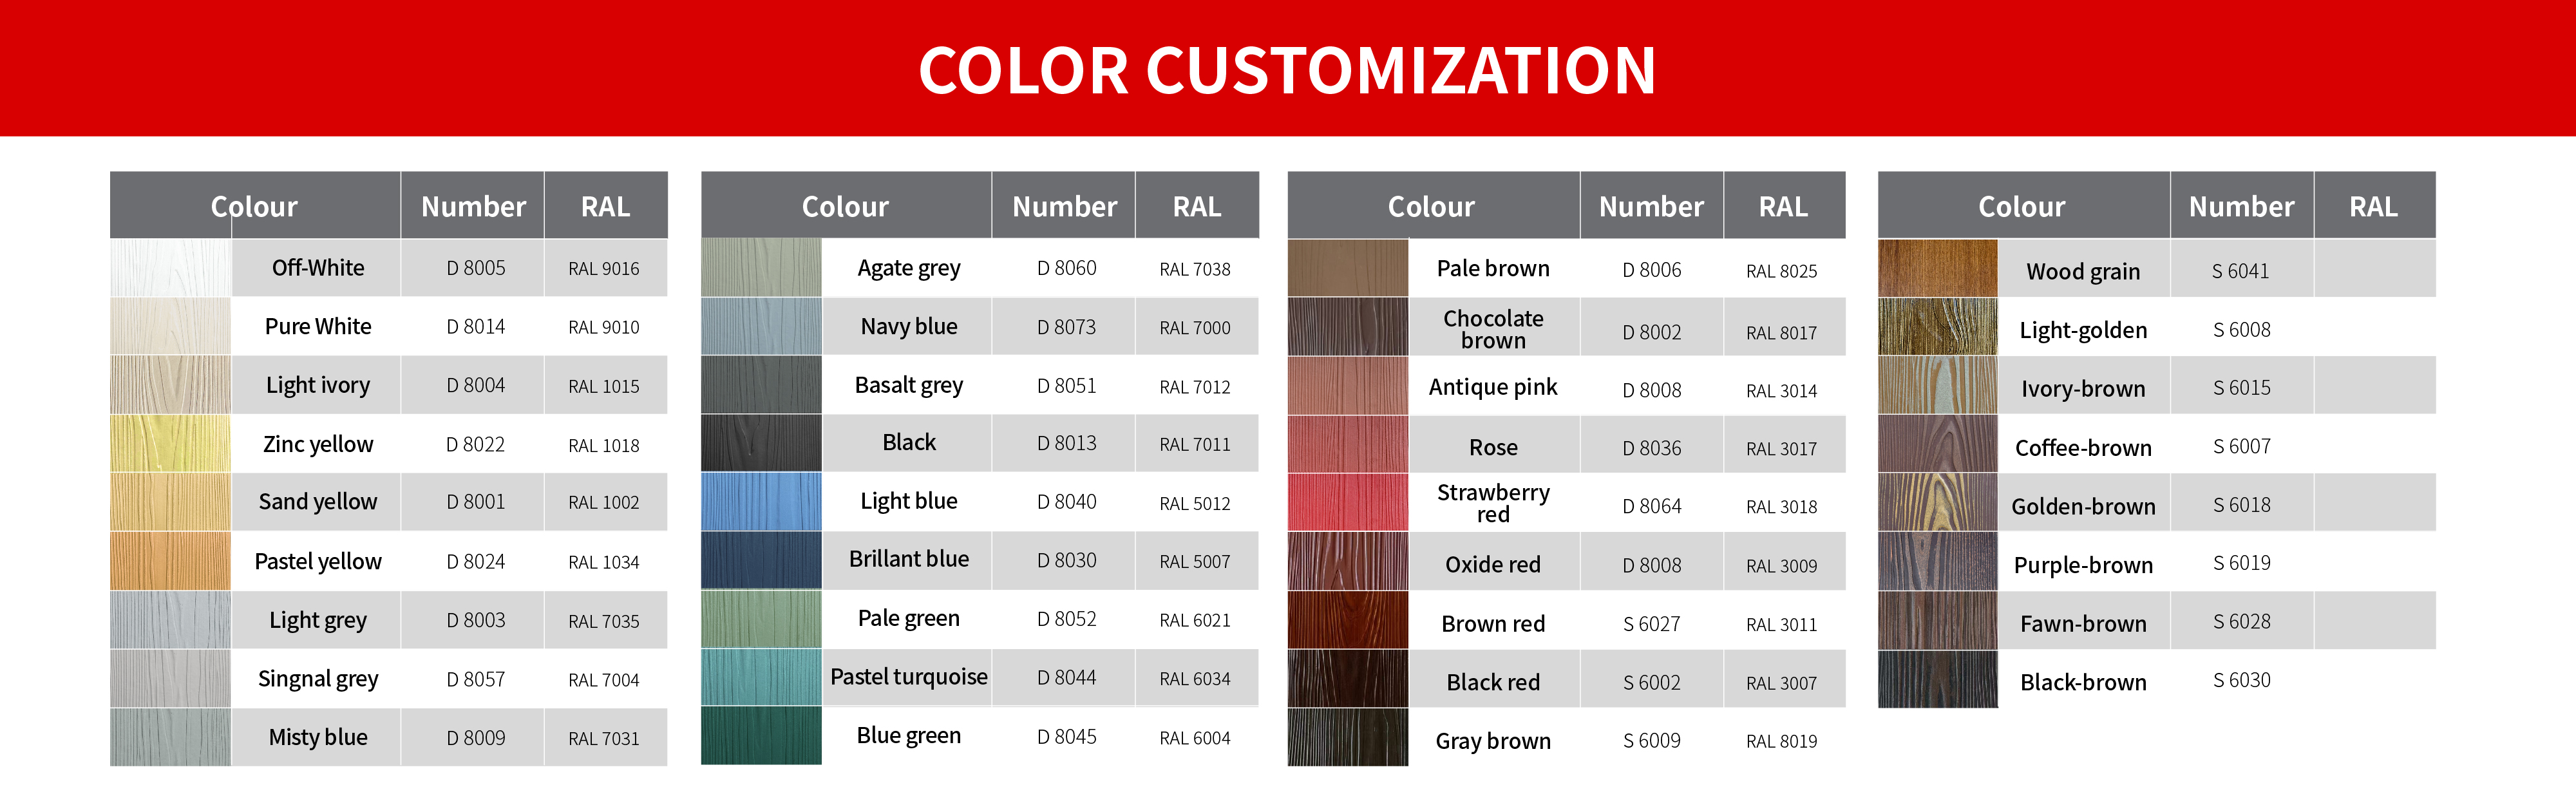
· Colorful And Versatile Type
Choose from a wide range of standard colors and surface finishes, or customize them to match your local market preferences and project requirements. Our high-quality coating technology provides excellent UV resistance, long-lasting color retention, and a durable finish, allowing Staggered Overlapping Installation Panel to complement a variety of residential, commercial, and architectural designs.
1. What is Staggered Overlapping Installation Panel?
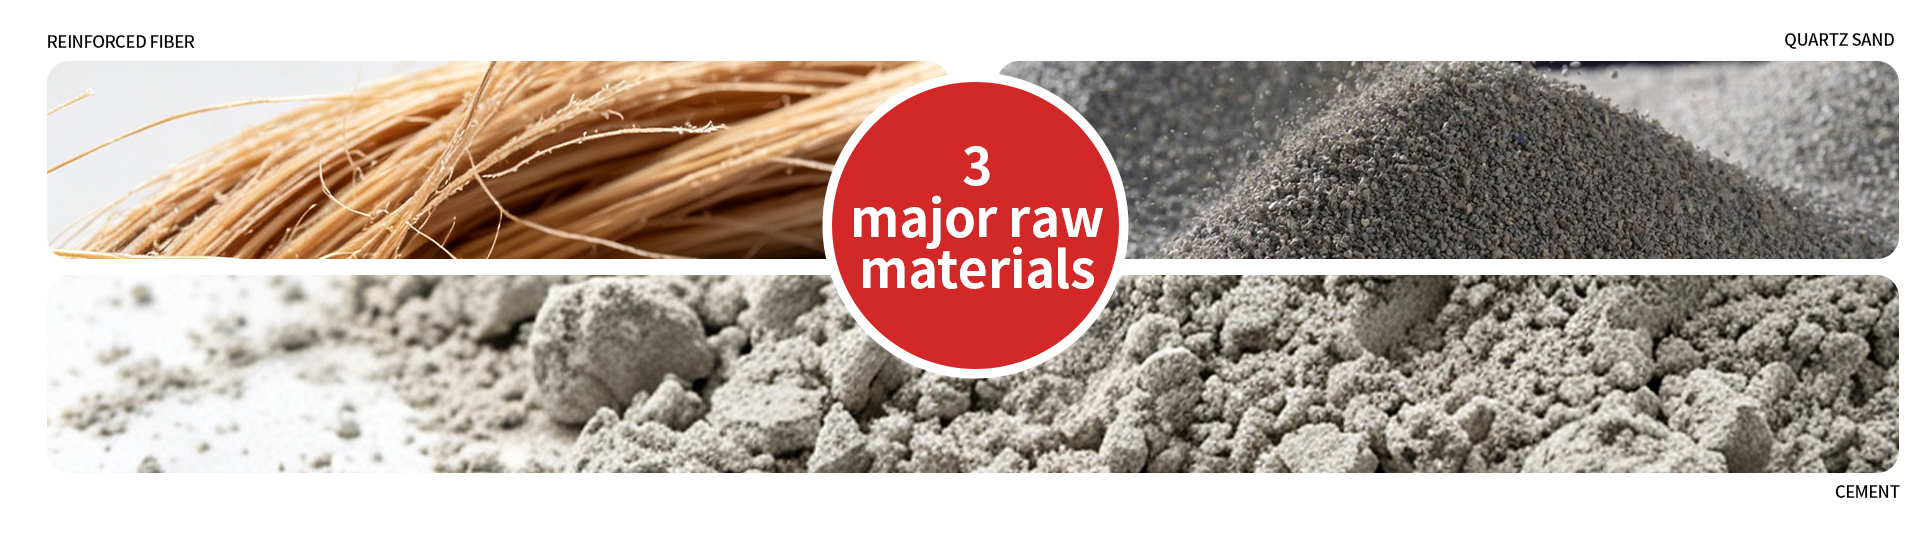
Staggered Overlapping Installation Panel is a premium fiber cement exterior cladding solution featuring a traditional staggered overlapping installation design that creates a natural layered appearance and enhances the architectural character of buildings. Manufactured from high-quality cement, quartz sand, reinforced fibers, and mineral additives, it offers excellent fire resistance, weather resistance, moisture resistance, and long-term durability. It is an ideal low-maintenance cladding solution for residential, commercial, industrial, and renovation projects.
2. What are the Advantages of Staggered Overlapping Installation Panel?
Staggered Overlapping Installation Panel combines timeless aesthetics, superior durability, and reliable installation. Its staggered overlapping design creates a distinctive layered façade while enhancing water drainage and weather protection. With excellent fire resistance, moisture resistance, weather resistance, and dimensional stability, it delivers reliable long-term performance with minimal maintenance in a wide range of climate conditions.
3. Where can Staggered Overlapping Installation Panel be Used?
Staggered Overlapping Installation Panel is widely used for exterior wall cladding in residential homes, villas, apartments, commercial buildings, offices, hotels, schools, industrial facilities, and renovation projects. Its modern appearance, durable performance, and efficient installation make it suitable for both new construction and exterior remodeling in a wide range of climate conditions.
4. What Colors are Available?
We offer multiple standard colors to match different architectural styles and regional market preferences. Custom color options may also be available for bulk orders and OEM projects.
5. Do you Provide OEM or Private Label Services?
Yes. We support OEM and private label services, including customized packaging, logo printing, color selection, and other branding solutions to help distributors and wholesalers build their own product lines.
6. Can you Supply Complete Panels Accessories?
Yes. In addition to Staggered Overlapping Installation Panel, we supply a complete cladding system with all required installation accessories. All components are designed for perfect compatibility with our cladding system, simplifying procurement, improving installation efficiency, and ensuring a durable, weather-resistant, and professional exterior wall solution.
7. What is your Production Capacity?
As a professional siding materials manufacturer, we maintain stable production capacity to support wholesale orders, construction projects, and long-term distribution partnerships. Please contact us for current production schedules and delivery times.
8. What is your Minimum Order Quantity (MOQ)?
The MOQ depends on the product type, color, packaging requirements, and customization options. Please contact our sales team for a quotation based on your purchasing requirements.
9. How can I get a Quotation?
Simply send us your product specifications, quantity requirements, destination port, and any customization requests. Our sales team will provide a detailed quotation and recommend the most suitable roofing solution for your project.